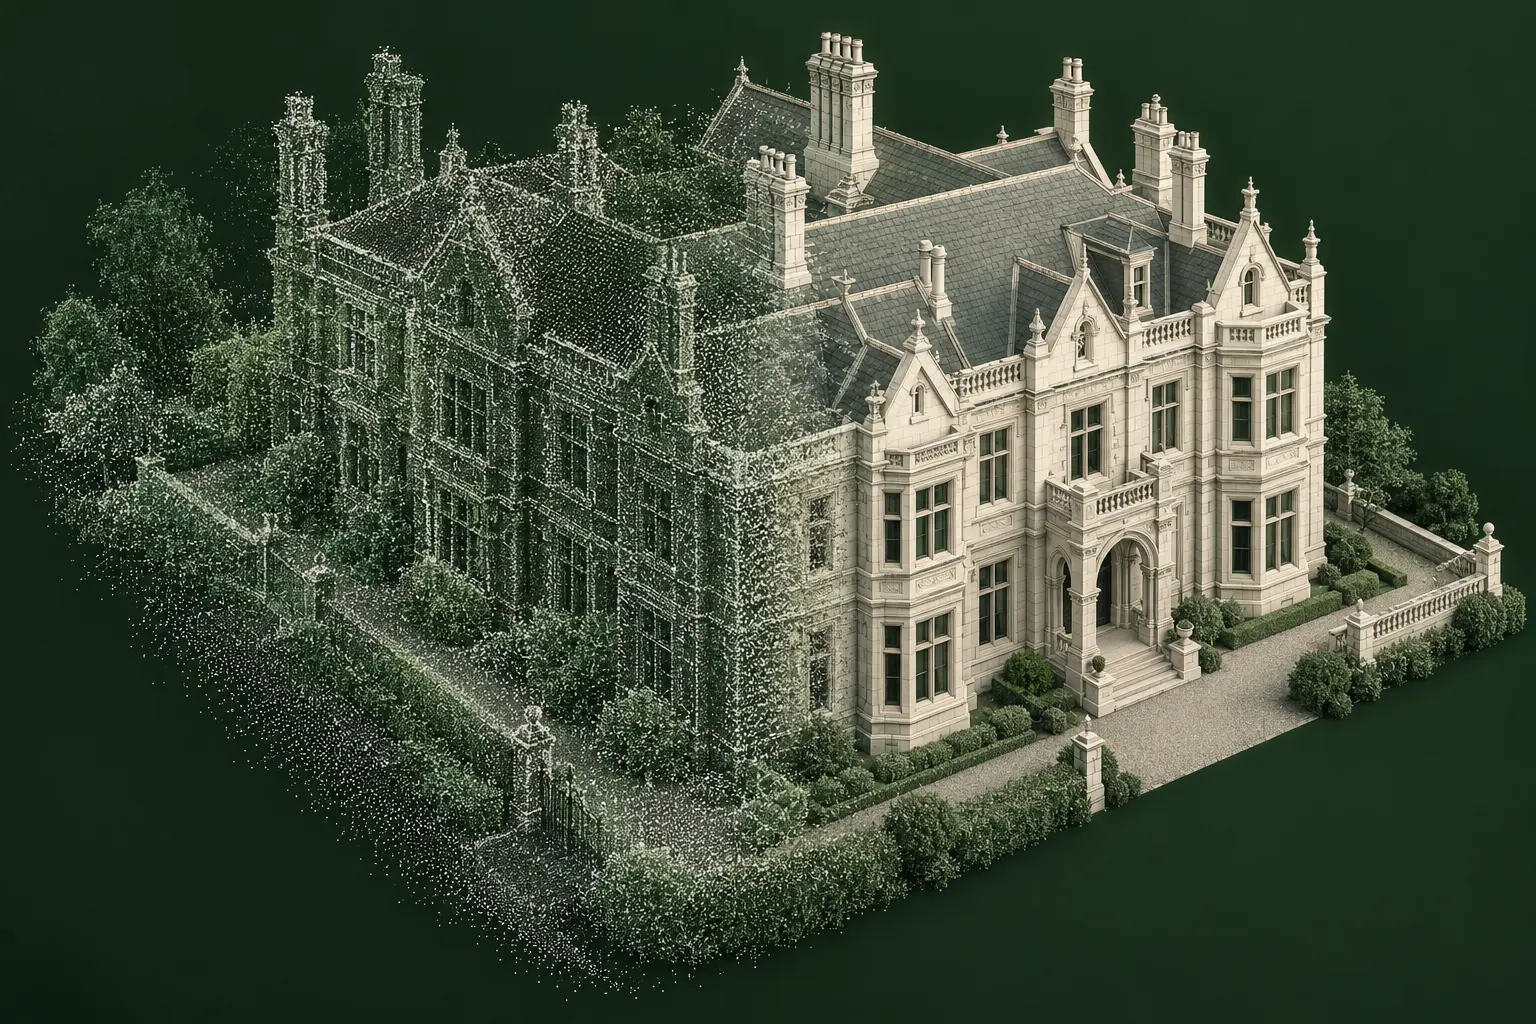
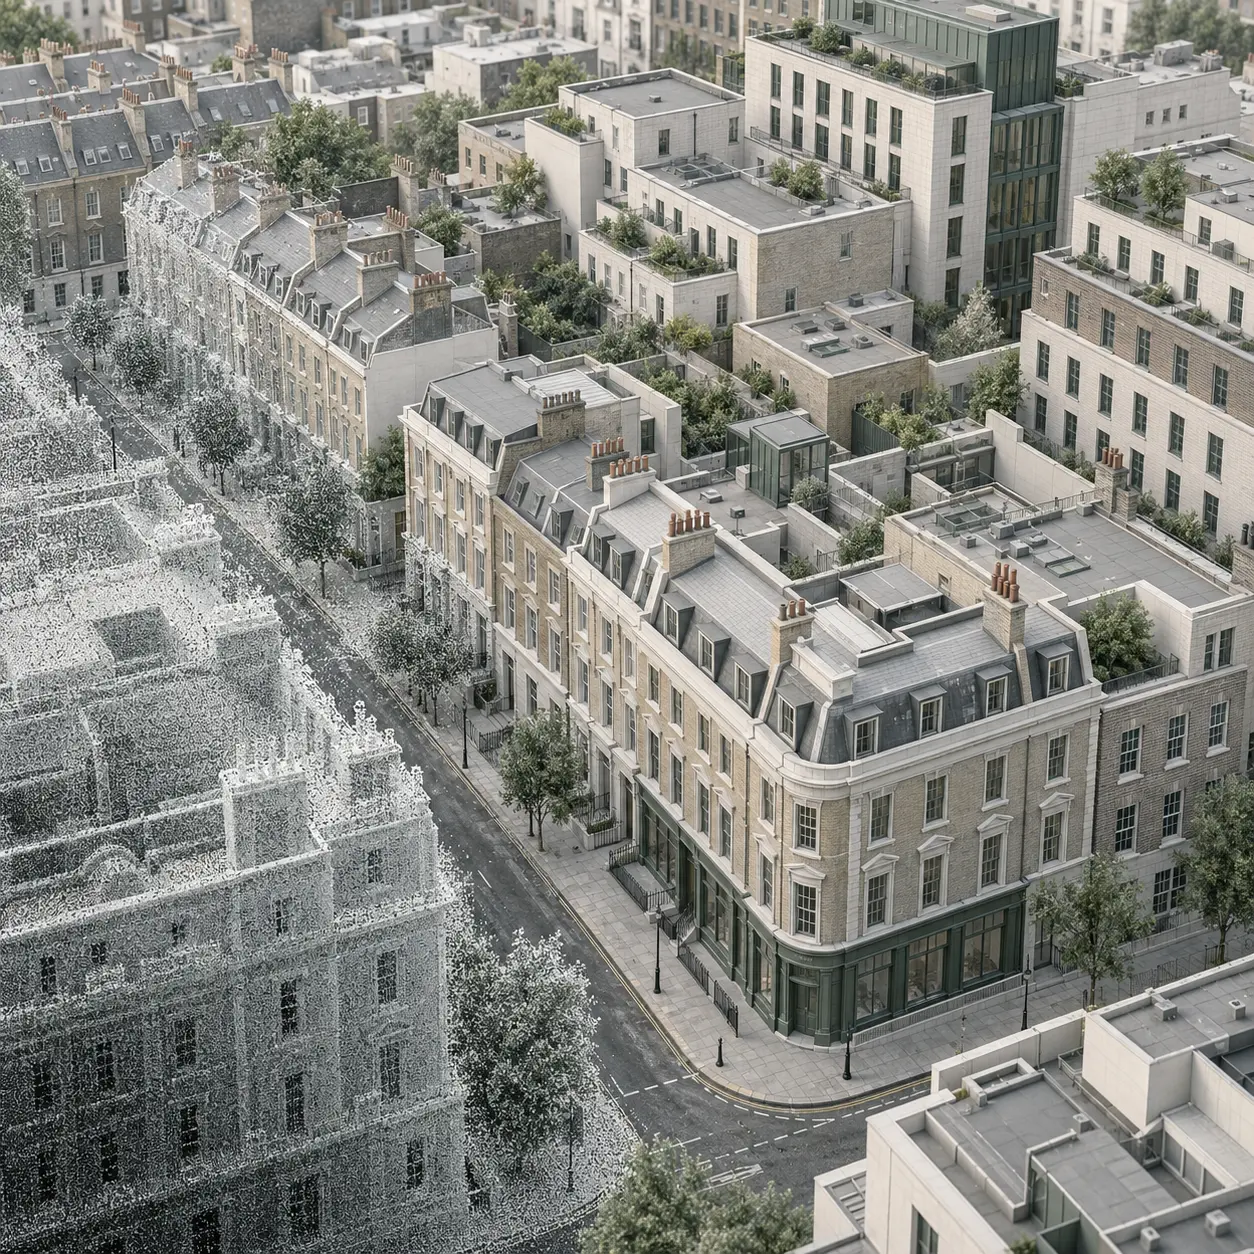
Point-cloud information is interpreted and translated into a clear 3D model shaped around its intended planning, design or analytical use.
CAD Services Studio models buildings, façades, roofs, openings and urban context from supplied survey data. The geometry is coordinated and checked against the source cloud before delivery in the agreed format.
This service concerns three-dimensional models. Two-dimensional plans, elevations and sections fall within a separate Scan to CAD scope.
Who this service supports
Measured-building survey companies
Laser-scanning companies
Architects and architectural teams
Chartered surveyors
Planning and property consultancies
Daylight, Sunlight and Rights of Light teams
Illustrative anonymised technical visualisation.
Typical project inputs
Survey information and a defined modelling brief.
Client-supplied registered point cloud
Survey-control or coordinate information where available
Topographical survey
Existing drawings
Defined site and modelling extents
Required model detail
Intended downstream use
Output-format requirements
Relevant proposed-design information where coordination is required
What we do
Point-cloud interpretation through to coordinated geometry.
Review the point cloud and supporting information
Confirm model extents and required detail
Interpret building and urban geometry
Model façades, roofs, windows, openings and context as agreed
Coordinate geometry to the supplied survey information
Check the model against the point cloud
Identify gaps, occlusions or conflicting source information
Prepare geometry for planning, design or analytical workflows
Outputs & deliverables
A structured model prepared for its intended use.
The model content and format are agreed before production so unnecessary geometry is avoided and relevant detail is retained.
Survey-based three-dimensional building model
Urban-context geometry
Relevant façade, roof, opening and site geometry
Existing-condition model
Coordinated analysis-ready geometry where requested
DWG/CAD deliverables
MBS-compatible or agreed model files where applicable
Model-review observations and source limitations
Agreed native or exchange formats
Workflow
A measured route from source cloud to usable model.
Review the sourceCheck the supplied point cloud, drawings and project brief.
Agree the model scopeConfirm geometry, extent, detail, downstream use and output format.
Establish coordinationWork with the supplied coordinate system, levels and project origin.
Build the geometryInterpret and model the required buildings, openings and context.
Check against the cloudReview alignment and record gaps, assumptions or source conflicts.
Prepare deliveryIssue the coordinated model in the agreed project format.
Technical considerations
The source data defines what can be modelled reliably.
Point-cloud registration and completeness
Survey coordinates, levels and project origin
Required model extent and level of detail
Scan density, noise, shadows and occluded areas
Conflicts between the point cloud and drawings
Treatment of façades, windows, roofs and context
File compatibility and intended downstream workflow
Recorded assumptions and source-data limitations
The model is prepared from survey information supplied by the client or their appointed survey provider. CAD Services Studio does not certify or assume responsibility for the accuracy of third-party survey data. On-site scanning is referenced only as previous professional experience.
Related case study · Project 01
Urban Context Modelling
Complex survey and point-cloud information interpreted and converted into coordinated urban geometry for downstream analysis.
Point-cloud compatibility is confirmed from the sample data and project requirements before quotation. Deliverables can include DWG/CAD, MBS-compatible files and other agreed native or exchange formats.
Does the point cloud need to be registered before modelling begins?
The service normally begins with client-supplied registered survey data. Registration information, coordinate systems and any known limitations should be included with the project brief.
How is the required model detail agreed?
The required geometry, site extent, intended downstream use and output format are agreed before modelling begins so the model contains the right level of information for the project.
What happens if parts of the building are obscured or missing?
Occlusions and incomplete areas are identified during review. Any agreed interpretation or supplementary source used to resolve them is recorded rather than presented as measured information.
Can the model be prepared for Daylight, Sunlight or Rights of Light analysis?
Yes. Point-cloud geometry can be coordinated and prepared for an agreed downstream analytical workflow, including relevant context, windows and other required elements.
Can CAD Services Studio produce 2D CAD drawings as well?
Two-dimensional plans, elevations and sections form the separate Scan to CAD service. The required outputs can be discussed as part of the project brief.
Does CAD Services Studio undertake the laser scanning?
On-site terrestrial laser scanning is described as previous professional experience. The current Point Cloud to 3D service begins with survey information supplied by the client or their appointed survey provider.