UK-wide technical consultancy
Specialist 3D modelling & technical support for UK planning projects
Survey-based models for Rights of Light, Daylight & Sunlight, MBS and planning workflows.
For surveyors, consultants, architects and developers.
Precision in design. Clarity in light.
About the studio
Specialist CAD support for planning teams.
CAD Services Studio is a specialist 3D modelling and technical consultancy supporting Rights of Light, Daylight & Sunlight, and planning projects throughout the UK.
With over 12 years of industry experience, we work with consultancies, architects, developers and planning professionals to deliver accurate, analysis-ready models and dependable technical support.
Read about the studioOur services
Specialist CAD Solutions
Survey-based geometry and technical support for planning, daylight, sunlight and Rights of Light projects.
 S—01
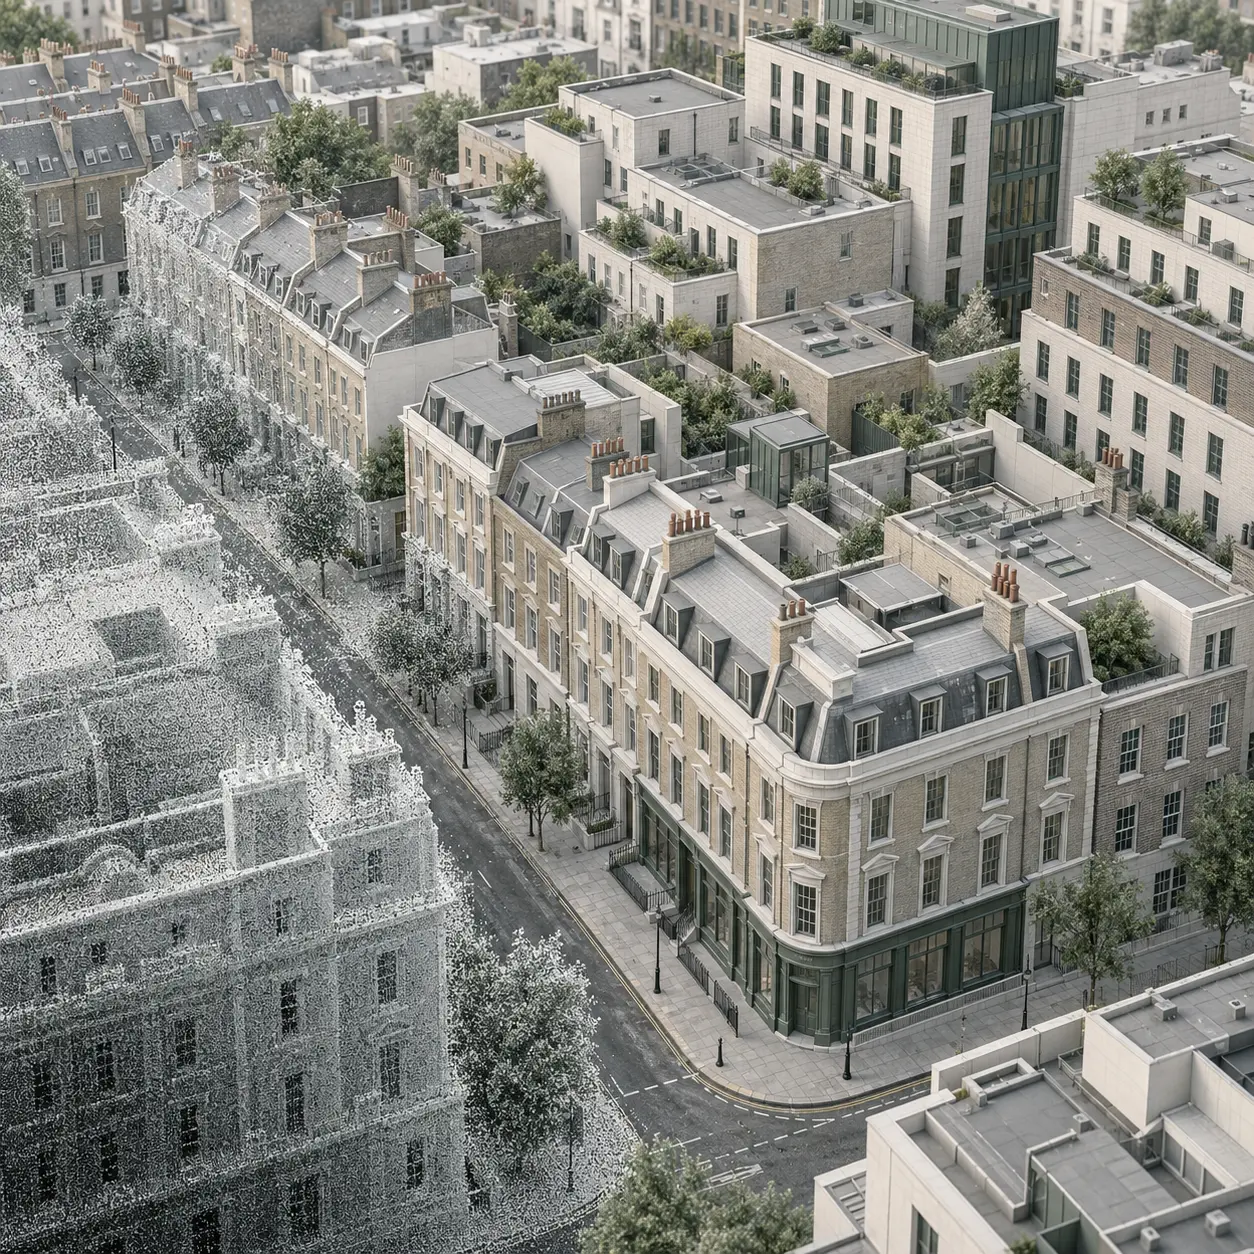
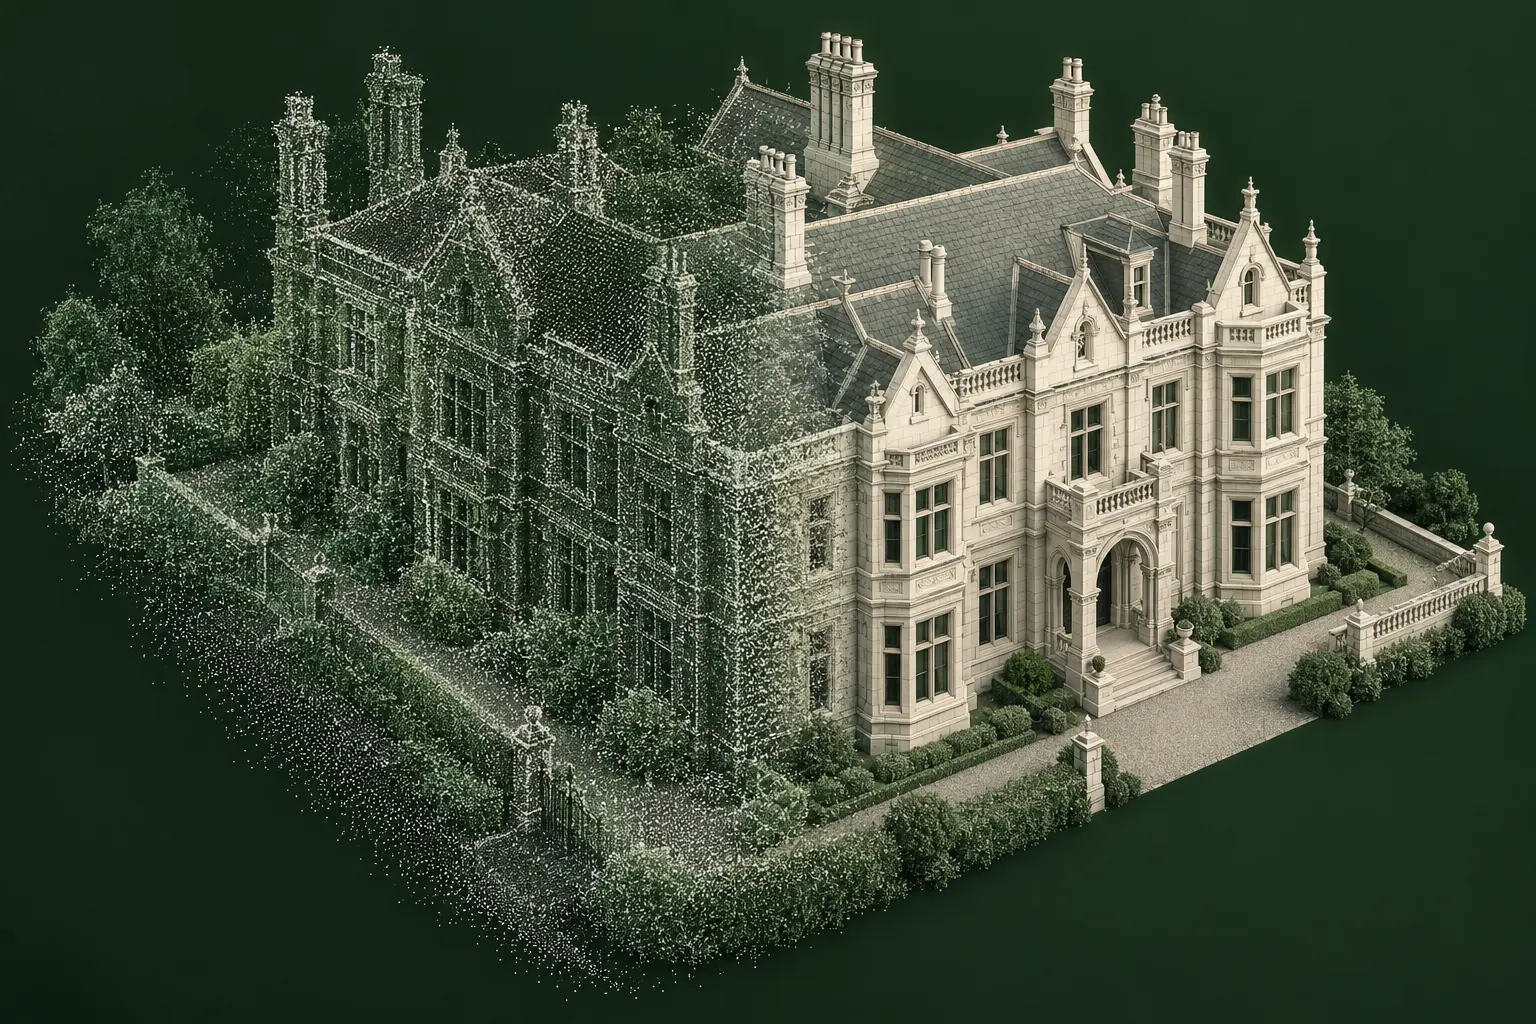
S—013D Modelling from Point Cloud Data
Accurate, well-structured 2D drawings and 3D models from survey data.
Service details → S—02
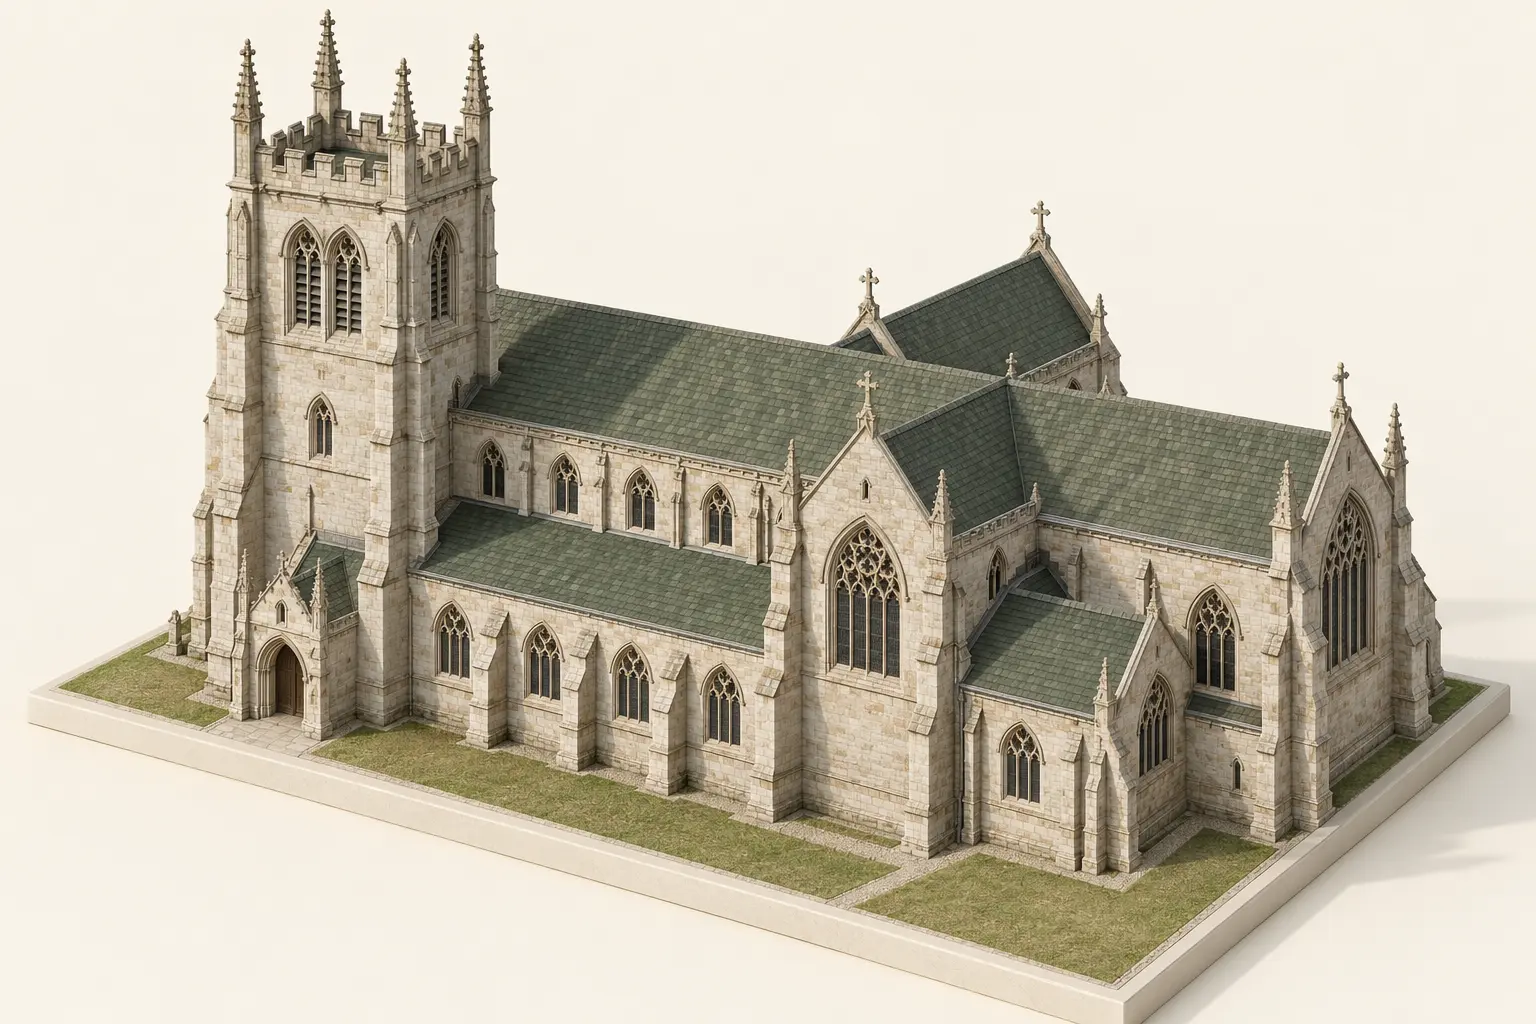
S—02Planning & Massing Models
High-quality 3D models for planning, feasibility and design development.
Service details → S—03
S—03Daylight, Sunlight & Rights of Light
Analytical geometry configured for environmental and rights of light studies.
Service details → S—04
S—04Technical Support for Planning Applications
Modelling and drawing support throughout the planning process.
Service details →Technical images are illustrative visualisations.
Accuracy & Attention to Detail
Reliable, survey-led and analysis-ready outputs.
Efficient & Reliable Delivery
Consistent work shaped around project deadlines.
Collaborative Working
Seamless integration with design and consultancy teams.
Selected work