
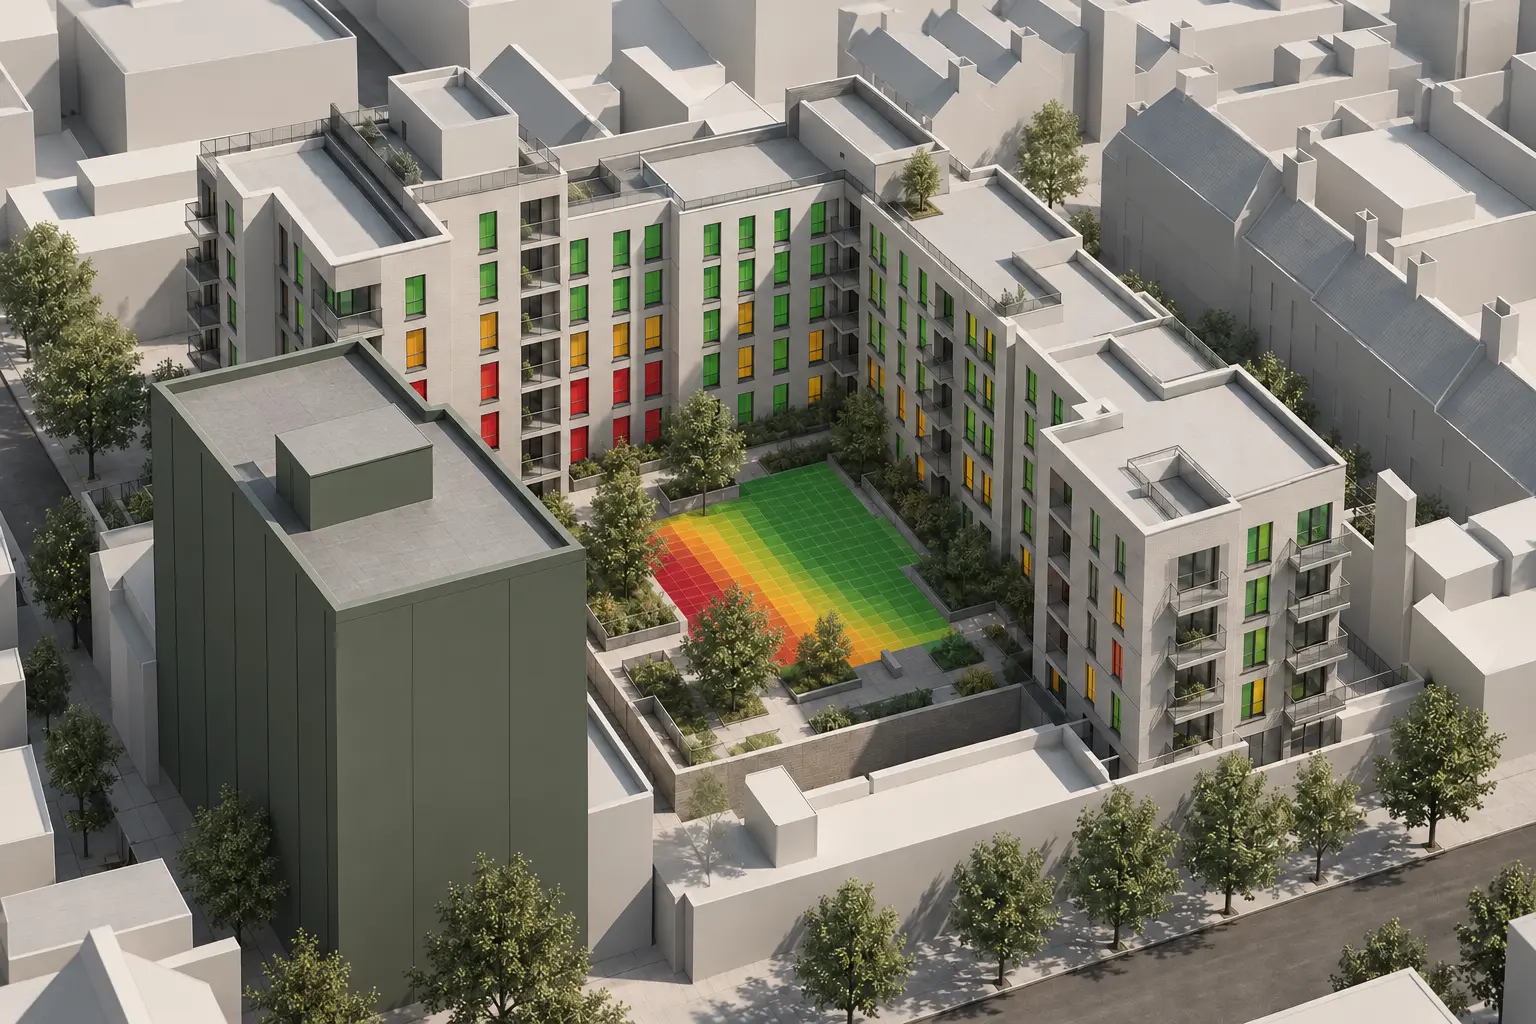
A coordinated analytical model connects survey information and architectural proposals with reliable Daylight, Sunlight and SHOG results.
CAD Services Studio undertakes technical Daylight, Sunlight and Sunlight Hours on Ground analysis, including model coordination, MBS setup, registration, output review and supporting technical information.
The service provides the technical model and results required by the agreed project workflow. Wider planning judgement and professional planning advice remain separate responsibilities.
Who this service supports
Daylight and Sunlight consultants
Planning consultants
Architectural teams
Chartered surveyors
Property developers
Environmental and technical consultancies
Illustrative anonymised technical visualisation.
Typical project inputs
Information coordinated for analysis.
Point-cloud or measured survey information
Existing site and context drawings
Proposed architectural drawings
Window and room-layout information
Topographical information
Landscape or amenity-area layouts for SHOG
Existing 3D models where available
Agreed assessment brief and project assumptions
What we do
Model preparation through to technical outputs.
Coordinate supplied survey and architectural information
Build or check existing, proposed and context geometry
Review windows, rooms and relevant obstructions
Prepare analysis-ready geometry
Set up and register the model within MBS
Undertake agreed Daylight and Sunlight analysis
Undertake SHOG analysis where required
Review results and prepare supporting technical outputs
Outputs & deliverables
Technical results prepared for coordinated review.
The precise output package is agreed for the project and its intended use.
Coordinated analytical model
MBS-compatible model setup and registration
Existing and proposed geometry
Relevant window, room and amenity-area geometry
Daylight and Sunlight technical analysis
SHOG analysis outputs
PDF technical outputs and visual material
Spreadsheets or result schedules where applicable
Technical observations and supporting project outputs
DWG/CAD and agreed model files
Complete client-facing planning or assessment reports are not currently offered as a standard deliverable.
Workflow
From coordinated geometry to reviewed results.
Review the briefConfirm the proposed development, assessment scope, available information and programme.
Coordinate the modelReview survey, architectural, existing and surrounding geometry.
Prepare analytical elementsSet up relevant windows, rooms, obstructions and amenity areas.
Register in MBSEstablish the coordinated model and check analytical readiness.
Run the analysisUndertake the agreed Daylight, Sunlight and SHOG calculations.
Review and deliverCheck outputs and provide agreed schedules, images and observations.
Technical considerations
Geometry and methodology remain connected.
Consistency between survey and architectural information
Existing and proposed model registration
Window and room geometry
Balconies, overhangs and relevant surrounding obstructions
Amenity-area boundaries used for SHOG
Agreed assessment dates and methodology
Output checks against model assumptions
Clear record of revisions and technical observations
Where a BRE-based workflow is agreed, the current guidance informs the technical methodology. Results are presented as technical outputs, while wider planning judgement remains outside the technical analysis service.
What information is required for a Daylight and Sunlight model?
Typical inputs include existing survey information, proposed architectural drawings, relevant context, windows, room layouts and an agreed assessment brief. The exact requirements depend on the assessment scope.
Can CAD Services Studio prepare and register the model in MBS?
Yes. The service can include geometry coordination, MBS model setup, registration and checks before the agreed analysis is undertaken.
Can you work with an existing model produced by another party?
Yes. Supplied geometry can be reviewed against the available source information and prepared for the agreed analytical workflow. Any material assumptions or discrepancies will be identified.
What is included in a SHOG assessment?
SHOG work can include preparation of the relevant amenity-area geometry, MBS analysis, result review and agreed schedules or visual outputs. The assessment date and methodology are confirmed for the project.
Can existing and proposed conditions be assessed?
Yes. Existing and proposed model conditions can be coordinated and analysed where required by the agreed brief.
Do you prepare complete planning reports?
Complete client-facing planning or assessment reports are not currently advertised as a standard service. Deliverables can include models, technical analysis, schedules, images, observations and supporting project outputs.
How are balconies, overhangs and surrounding buildings treated?
Relevant obstructions are reviewed against the source information and agreed methodology. Their treatment is recorded so the project team can understand the geometry used in the analysis.