
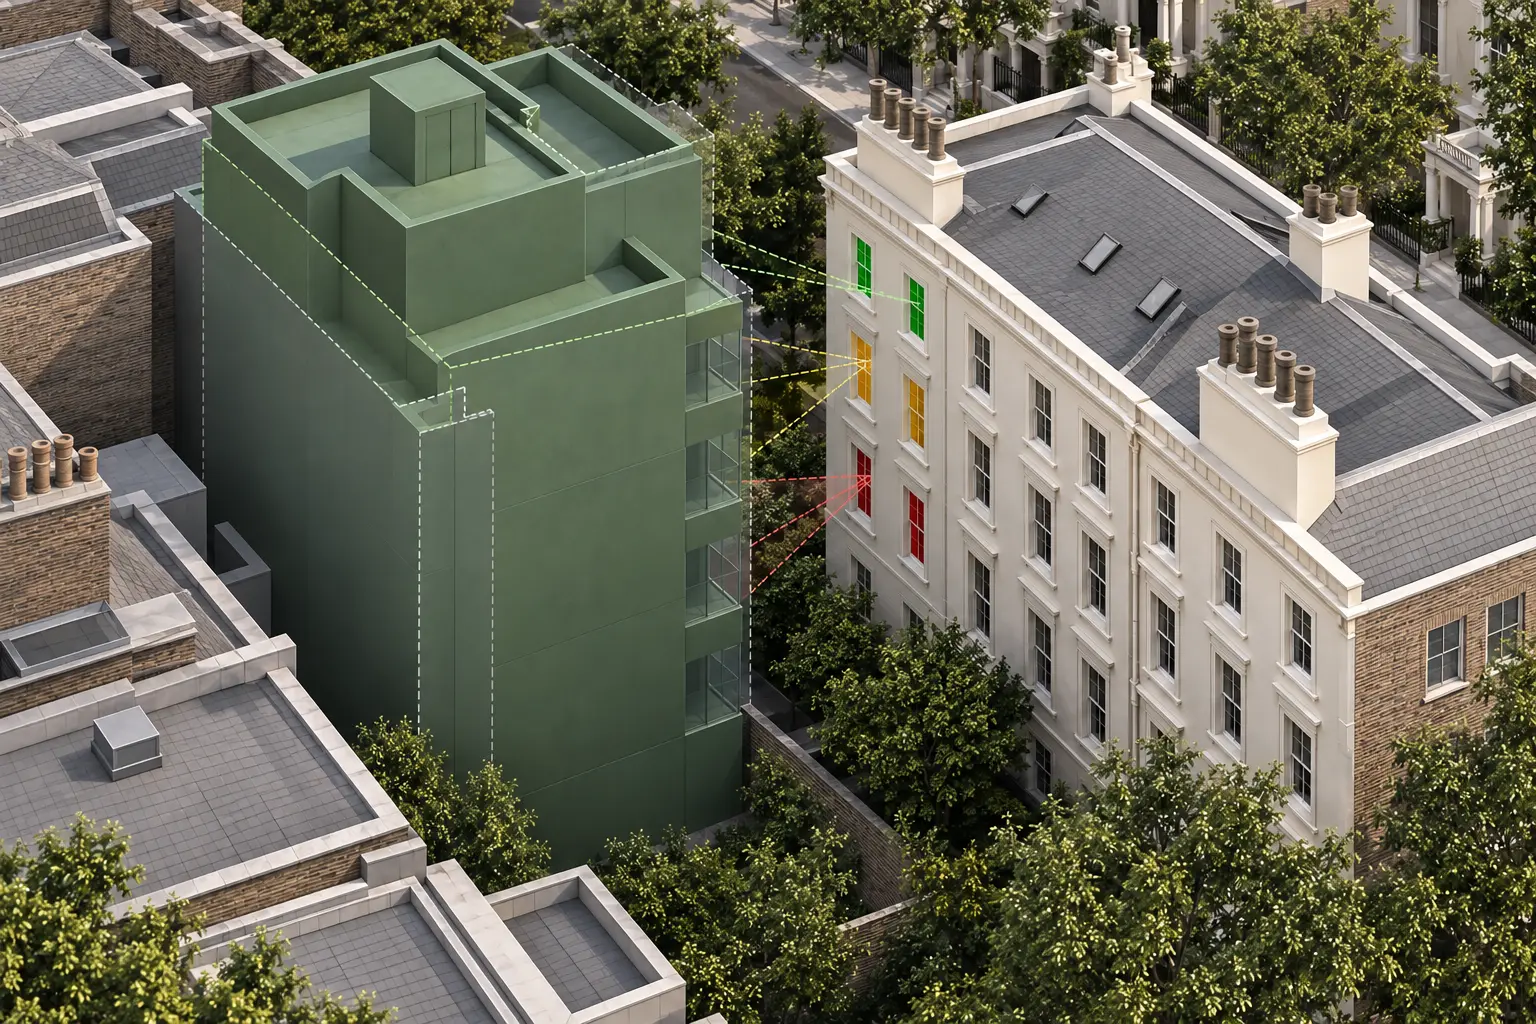
Accurate existing, proposed and surrounding geometry provides the technical foundation for a dependable Rights of Light workflow.
CAD Services Studio prepares, coordinates and reviews 3D models for consultants, surveyors and project teams. Work can include MBS preparation and agreed technical analysis, with the scope and responsibilities established for each instruction.
Confidential subcontract, white-label and additional technical capacity can be provided to consultancy and project teams by agreement.
Who this service supports
Rights of Light consultants
Chartered surveyors
Specialist property consultancies
Architectural teams
Developers and design managers
CAD and technical teams
Illustrative anonymised technical visualisation.
Typical project inputs
Information used to establish the model.
Point-cloud or measured survey information
Existing building drawings
Proposed architectural drawings
Topographical or site survey information
Third-party 3D models
Relevant window, room and adjoining-property information
Agreed site-context information
Existing technical information or analysis results for review
What we do
Geometry prepared and checked for the agreed workflow.
Review available source information
Build or check existing, proposed and surrounding geometry
Review relevant windows, openings and room geometry
Coordinate origins, levels and model information
Identify discrepancies in third-party geometry or assumptions
Prepare analysis-ready geometry
Register and prepare models within MBS where required
Provide agreed technical analysis and supporting observations
Outputs & deliverables
Clear technical information for the project team.
Deliverables are agreed around the intended analytical and coordination workflow.
Coordinated existing-condition model
Proposed-development geometry
Relevant surrounding context
Window, room and opening geometry where included
MBS-compatible or analysis-ready model files
DWG/CAD deliverables
PDF technical outputs and visual material
Spreadsheets or result schedules where applicable
Technical observations and model-review notes
Agreed native or exchange formats
Workflow
A coordinated route from information to technical output.
Review the briefConfirm the available information, purpose, programme and responsibilities.
Define the scopeAgree relevant buildings, windows, rooms, context and required outputs.
Prepare the geometryBuild or review existing, proposed and surrounding model information.
Coordinate and checkReview registration, source consistency, assumptions and analytical readiness.
Technical analysisUndertake the agreed modelling or analytical support within the project workflow.
Deliver and respondIssue coordinated outputs and address agreed review comments or revisions.
Technical considerations
Model decisions must remain traceable.
Survey origin, datum and model coordinates
Relevant surrounding obstruction geometry
Window, room and opening positions
Clear separation of existing and proposed conditions
Consistency between drawings, surveys and third-party models
MBS registration and analytical geometry
Recorded assumptions, revisions and source limitations
Service boundary: CAD Services Studio provides technical modelling, model review, MBS preparation and agreed technical analytical support. The service does not include legal advice, determination of legal entitlement, legal representation, valuation or damages advice, legal agreements or legal negotiation.
Related case study · Project 04
Rights of Light Technical Review
Independent review of third-party technical information, analytical geometry and Rights of Light results used to support informed project discussions.
What information is needed to prepare a Rights of Light model?
The usual starting information includes point-cloud or measured survey data, existing drawings, proposed architectural information, relevant site context and the agreed analytical scope. The quotation will identify any additional information needed.
Can CAD Services Studio review an existing third-party model?
Yes. Existing third-party geometry and technical information can be checked against the available source information, with discrepancies and assumptions recorded for the project team.
Can the model be prepared or registered in MBS?
Yes. MBS-compatible model preparation and registration can be included where required by the agreed project workflow.
Can both existing and proposed conditions be modelled?
Yes. Existing and proposed geometry can be prepared as coordinated model states, together with the relevant surrounding context and analytical geometry.
Can you support an existing consultancy team?
Yes. Confidential subcontract, white-label and additional technical capacity can be provided by agreement, with the working arrangement and responsibilities confirmed for the project.
Does CAD Services Studio provide legal Rights of Light advice?
No. The service is technical. Legal advice, legal entitlement, representation, valuation, damages advice, legal agreements and legal negotiation remain outside the scope.