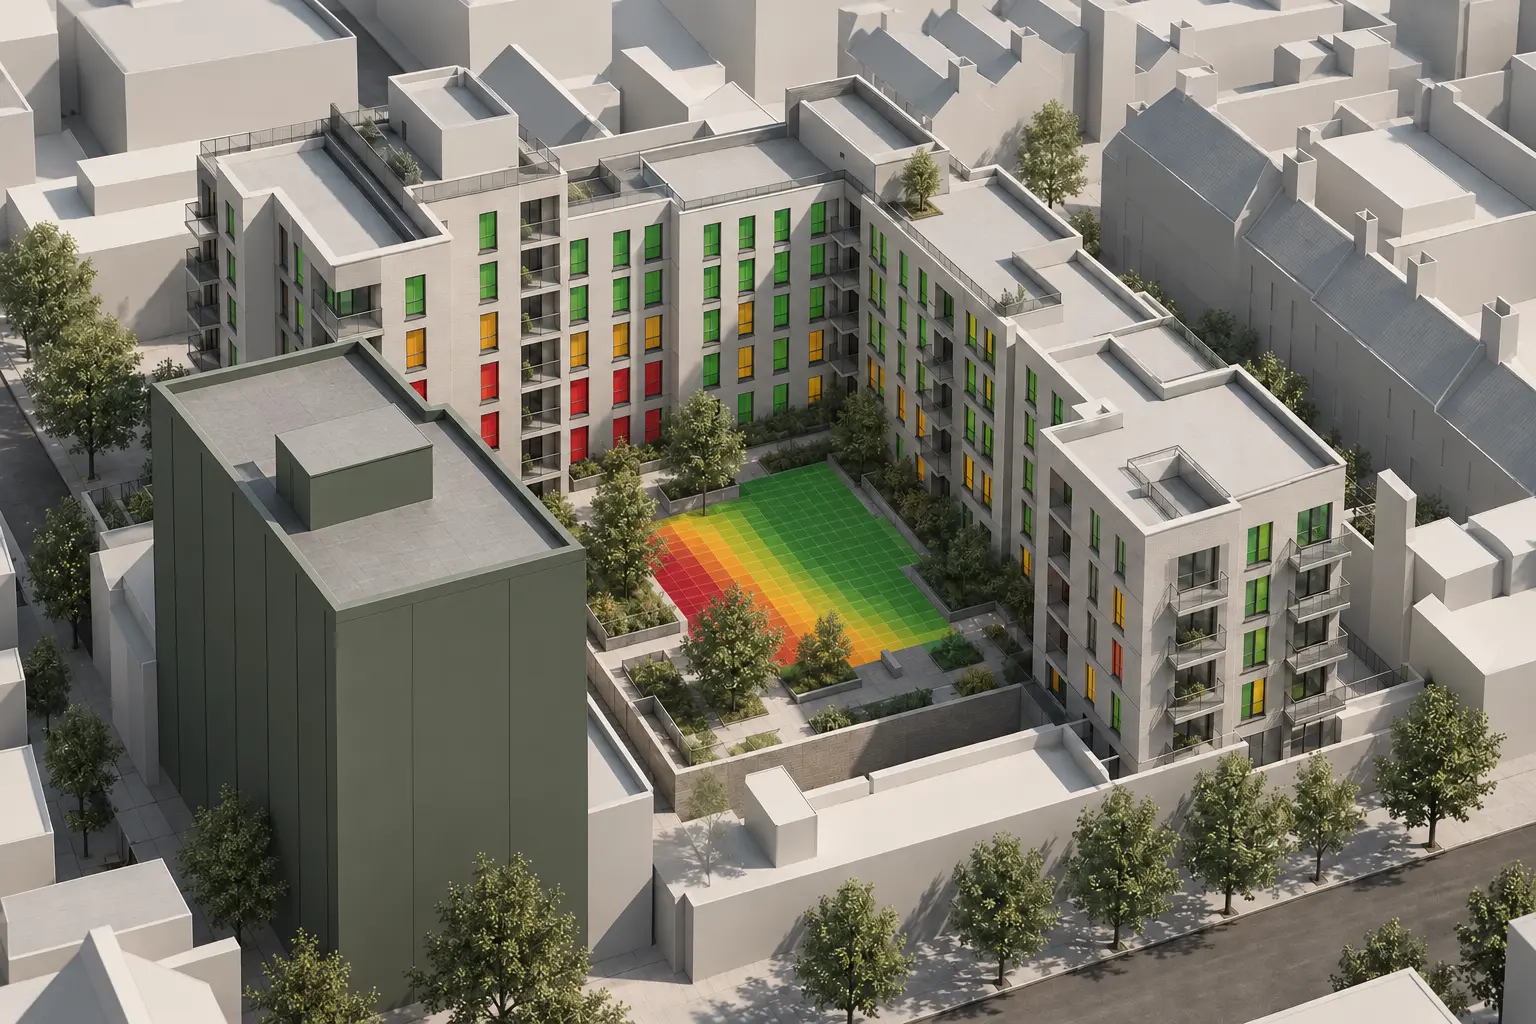
Illustrative anonymised technical visualisation; not a project calculation.
Project overview
Survey-based model coordination and environmental analysis were undertaken for a residential development within a dense urban setting.
The scope extended beyond modelling: geometry was reviewed, coordinated and prepared for MBS registration before Daylight, Sunlight and Sunlight Hours on Ground assessments and supporting outputs were produced.
Project challenge
Maintaining a clear chain from survey geometry to analytical outputs.
The urban context, proposed scheme and relevant assessment geometry needed to remain coordinated throughout model preparation, MBS registration, analysis and output review.
Typical inputs
Survey, design and assessment information.
Registered point-cloud survey data
Existing urban-context information
Proposed development geometry
Relevant window and room information
External amenity-space information
Agreed technical assessment scope
Technical workflow
A coordinated environmental-analysis sequence.
Review source dataCheck the point cloud, existing context and proposed information.
Coordinate geometryAlign model components and resolve gaps or inconsistencies.
Prepare the modelRefine relevant openings, context and analytical geometry.
Register in MBSSet up and coordinate the analysis model within the agreed workflow.
Undertake analysisComplete the agreed Daylight, Sunlight and SHOG assessments.
Review outputsPrepare schedules, images and technical observations for project use.
Technical scope
Model coordination and analysis.
Point-cloud survey information
Survey-based 3D model coordination
Geometry review and preparation
MBS model setup and registration
Daylight & Sunlight assessment
Sunlight Hours on Ground assessment
Analysis output review
Outputs & deliverables
Supporting technical project information.
Coordinated analysis-ready model
MBS-compatible model files
Technical analysis results
Result schedules and spreadsheets where applicable
PDF images and visual outputs
Technical observations and supporting outputs
Technical scope: the work concerns modelling, analysis and supporting technical outputs. Wider planning judgement and professional planning advice remain outside this case-study scope.
Outcome
Coordinated information for environmental evaluation.
Delivered a coordinated analysis model and supporting technical assessment outputs for the evaluation of daylight and sunlight conditions within a complex urban residential environment.