Project-based model setup, registration and agreed technical analysis for Daylight, Sunlight, SHOG and Rights of Light workflows.
Home/Services/MBS Model Preparation & Technical Analysis
Analysis workflow
Coordinated geometry is reviewed, prepared and registered within MBS before the agreed technical analysis and project outputs are produced.
CAD Services Studio supports complete technical workflows from model review and MBS registration through to Daylight, Sunlight, SHOG and agreed Rights of Light analysis. The service can form part of a direct project instruction or provide additional technical capacity to a consultancy team.
This is project-delivery support using MBS. It is not software customer support, licensing assistance or general MBS training, and it does not imply affiliation with the software provider.
Who this service supports
Daylight and Sunlight consultancies
Rights of Light consultancies
Chartered surveyors
Planning and property consultants
Architects and development teams
Technical teams requiring additional capacity

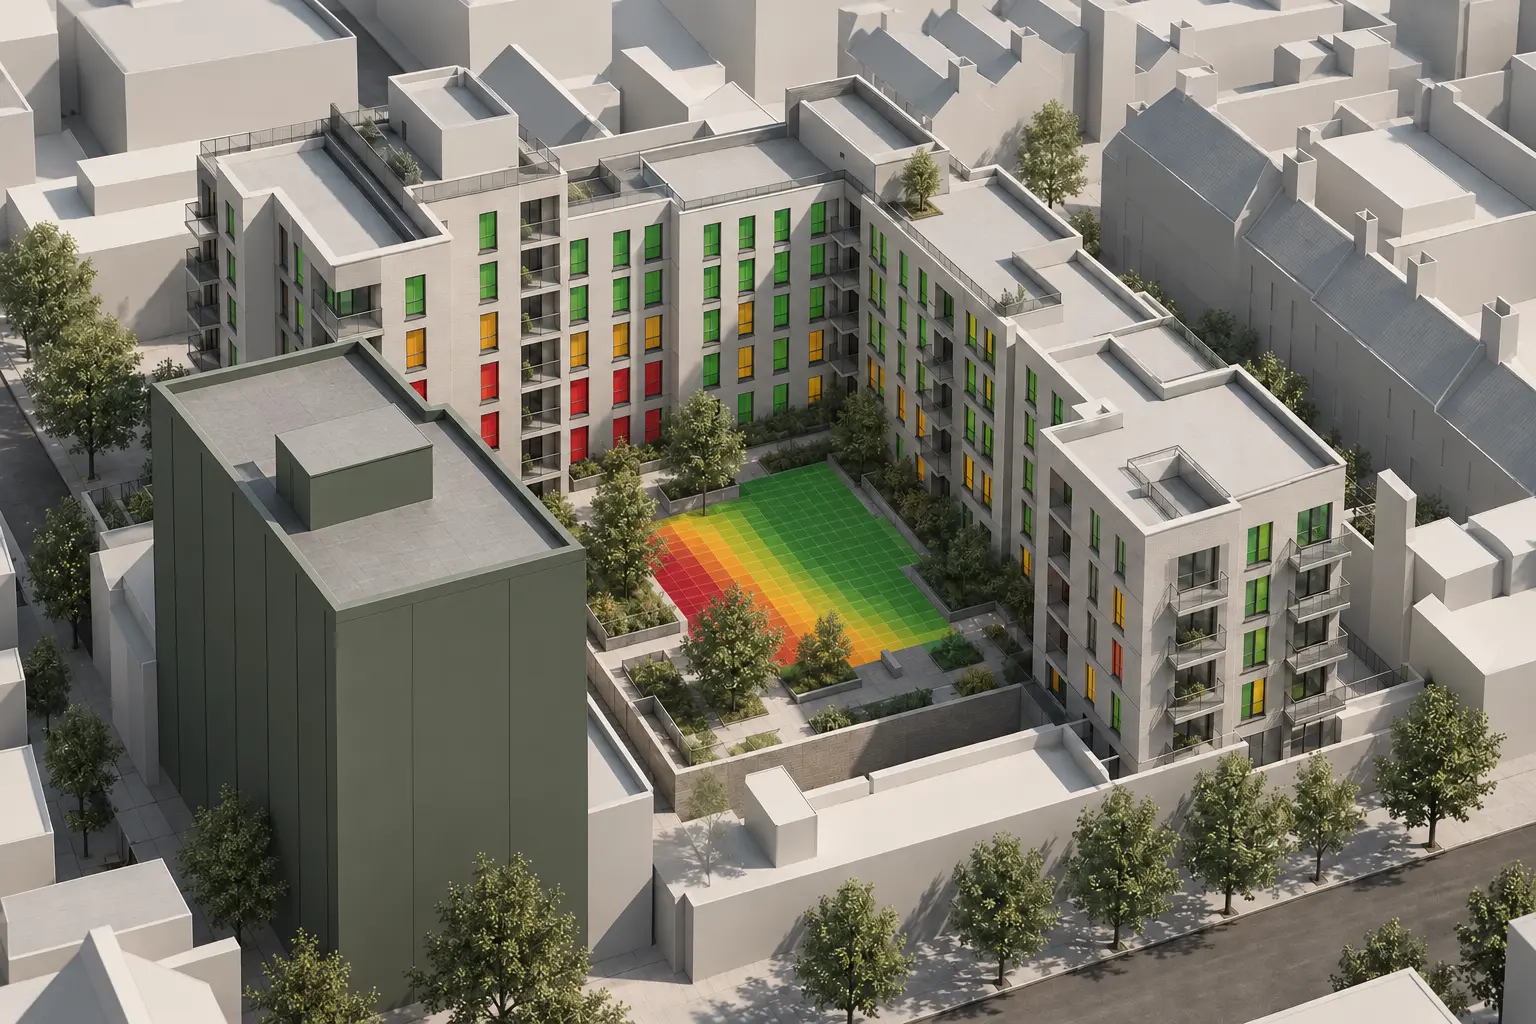
Illustrative anonymised technical visualisation.
Typical project inputs
Coordinated project geometry and a defined analytical brief.
Existing and proposed 3D geometry
Client-supplied survey and context information
Window, room and property information
Relevant architectural drawings
Existing MBS information where applicable
Defined assessment properties and areas
Agreed analytical assumptions
Required scenarios and project outputs
Programme and delivery requirements
What we do
Prepare the model and deliver the agreed technical analysis.
Review source geometry and project information
Check analytical geometry and model organisation
Prepare and register the model within MBS
Coordinate existing and proposed conditions
Register relevant windows, rooms and amenity areas
Undertake agreed Daylight, Sunlight and SHOG analysis
Undertake agreed Rights of Light technical analysis
Review results and prepare supporting technical outputs
Outputs & deliverables
Technical project information prepared for review and coordination.
Deliverables are agreed around the analytical instruction and the role CAD Services Studio is providing within the wider project team.
Prepared and registered MBS model
MBS-compatible geometry and model files
Daylight, Sunlight or SHOG technical results as agreed
Rights of Light technical results as agreed
Result schedules and spreadsheets where applicable
Images and visual outputs
PDF technical outputs
Technical observations and model-review notes
Agreed supporting project outputs
Workflow
A controlled route from coordinated geometry to technical results.
Review the instructionConfirm the assessment scope, source information, scenarios and required outputs.
Check the geometryReview model organisation, relevant context and analytical completeness.
Prepare and registerSet up the MBS project and register the agreed model information.
Run the analysisUndertake the agreed Daylight, Sunlight, SHOG or Rights of Light calculations.
Review the resultsCheck schedules and visual outputs for geometry, setup or analytical discrepancies.
Prepare the outputsIssue the agreed model files, schedules, images and technical observations.
Technical considerations
The analytical scope and professional responsibilities must remain clear.
Source-model accuracy and completeness
Existing and proposed scenario control
Property, window, room and amenity registration
Assessment scope and agreed analytical assumptions
Relevant model offsets and analytical geometry
Result checking and source-data limitations
Required schedules, images and supporting outputs
Coordination with the appointed wider consultancy team
This service provides model preparation and agreed technical analysis within the project workflow. It does not include MBS software support or training, legal advice, determination of legal entitlement, valuation or damages advice, legal representation, legal agreements, legal negotiation, planning strategy or professional planning judgement.
Related case study · Project 03
Daylight, Sunlight & SHOG
A survey-based model coordinated, reviewed and registered within MBS before environmental analysis and supporting technical outputs were prepared.
No. This is a project-delivery service covering model preparation, registration and agreed technical analysis within an MBS workflow. It is not software customer support, licensing assistance or general training, and CAD Services Studio is not affiliated with the software provider.
Can CAD Services Studio work with an existing model?
Yes. Existing third-party geometry or MBS project information can be reviewed and prepared for an agreed technical workflow, subject to an initial scope and source-information check.
What technical analysis can be included?
Agreed project scopes may include Daylight, Sunlight, Sunlight Hours on Ground and Rights of Light technical analysis, together with appropriate result schedules, images and supporting outputs.
Can this service be provided confidentially to another consultancy?
Yes. Confidential subcontract, white-label and additional technical capacity can be provided to consultancy and project teams by agreement.
Does the service include a formal planning or legal report?
Complete client-facing planning or legal reports are not advertised as a standard deliverable. The service provides models, technical analysis, result schedules, images, observations and agreed supporting project outputs.
Who provides the final planning or legal advice?
Planning judgement, legal advice, legal entitlement, valuation and negotiation remain with the appropriately appointed professional advisers. CAD Services Studio provides the agreed technical modelling and analytical support.